Floor plans
See every device right on each floor plan.
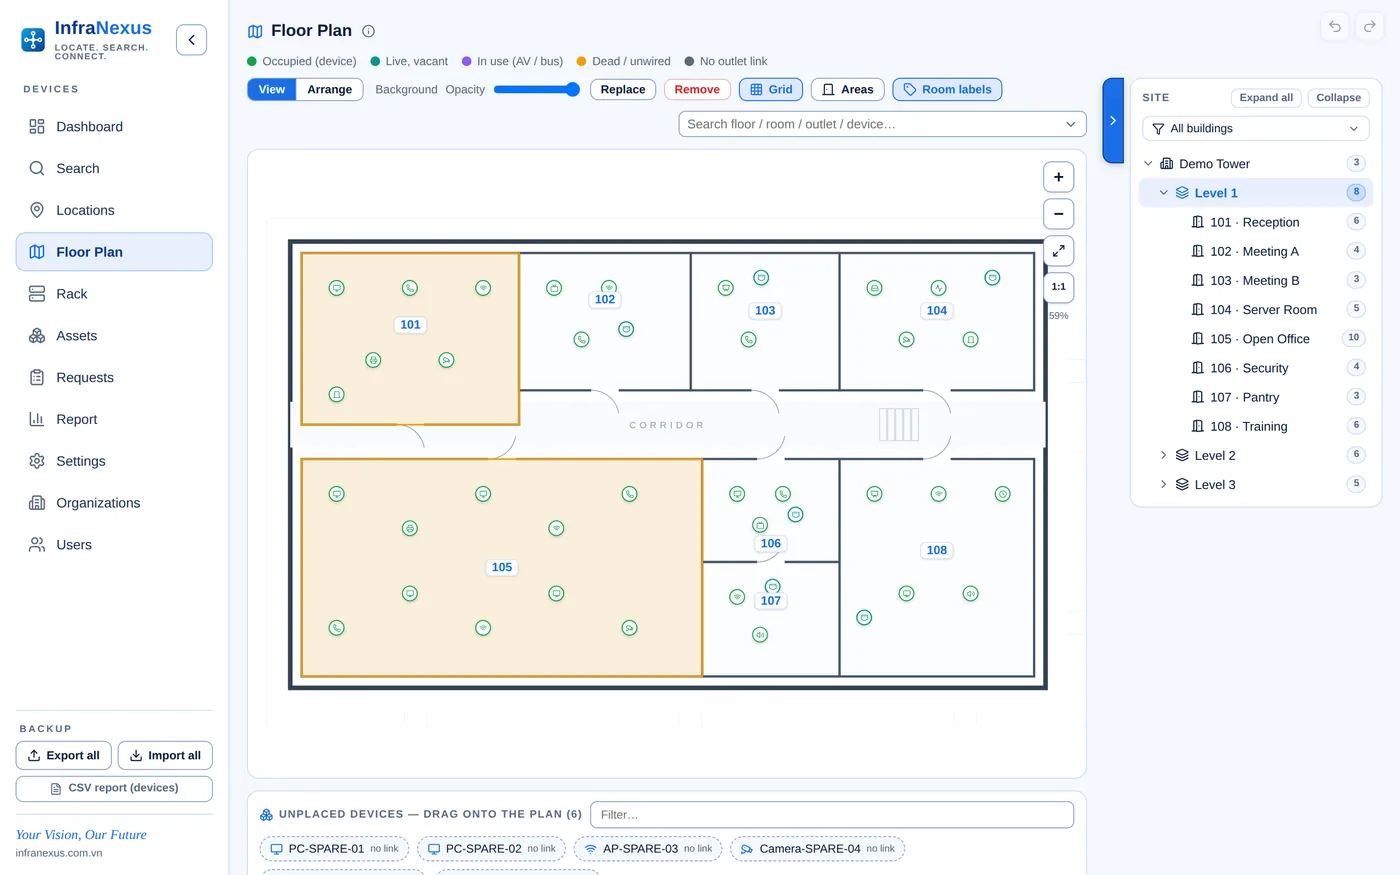
Each floor has its own drawing with rooms, outlets and devices placed where they really are — so the plan on screen matches the building.
infranexus.com.vn
Network drawings are usually made once for the tender and drift from reality within months. Nobody knows which version is current, or where the device added last week was placed.
One drawing per floor
Floor drawings are imported as SVG; CAD drawings can be exported to SVG.
Drag and place
Place outlets and devices with alignment guides; unplaced devices wait in a tray.
Live status colours
Every marker shows whether an outlet is used, free or unwired.
Rooms and areas
Room labels and areas make the plan readable for non-technical staff.
Linked everywhere
Open a device from the plan, or jump to the plan from search, assets and requests.
Questions
Which drawing formats are supported?
SVG, one per floor. Most CAD tools export to SVG; during deployment we can convert your drawings.
Can I show only one room?
Yes. Search results and requests open the plan focused on the room or the device.
Is the plan printable?
Yes. Asset Report exports each floor with devices shown in their rooms as a PDF.
Deploy InfraNexus for your organization
Tell us about the scale of your sites — we will provision your organization's space and help migrate your existing data.